



Position the interpreting booth where interpreters can clearly see the speakers, stage and presentation screen, with reliable audio and suitable access. A rear or side position may work, but the decision should follow a check of actual sightlines and working conditions rather than whichever floor space remains.
For a conference, institutional meeting or technical training event in Ankara, include the booth in the venue plan from the start. The venue manager, audiovisual supplier and interpreting team should review the layout together. This makes it easier to resolve conflicts between seating, staging, cameras and the interpreters' workspace before installation.
Start with an Unobstructed View of Speakers and Presentations
Interpreters use visual context as well as speech: a gesture towards a chart, a change of speaker or an audience question can all matter. The European Parliament describes on-site simultaneous interpreting in soundproof booths with a direct view of the room. European Commission technical specifications also address obstructed sightlines and legibility of projected content.
For a practical check, sit at each interpreter position. A pillar, stage banner, camera platform or audience members standing in front may block a view that looks clear on a floor plan. Test whether important figures and labels on slides are readable, rather than judging the screen by its title slide alone.
At the Back or Along the Side of the Room?
Rear placement: overview and screen distance
A rear position can provide a useful overview of speakers and participants. However, a distant screen or cameras placed in the same line of sight may make it unsuitable. If a service door is nearby, check catering activity and foot traffic. Fitting against the back wall does not by itself make a booth well positioned.
Side placement: angle and stage coverage
A side position may offer a better distance from the screen in some rooms. A steep angle, however, can hide panel members or part of the lectern. Check glare and the areas where a presenter will move. The better side depends on the actual room, staging and seated sightline test.
What Should the Floor Plan Reserve?
The diagram below is an illustrative planning aid, not a measured design or a universal booth specification. It shows why sightlines and access need to be considered together. Confirm the booth footprint, required surrounding space and any proposed platform with the supplier and venue team.
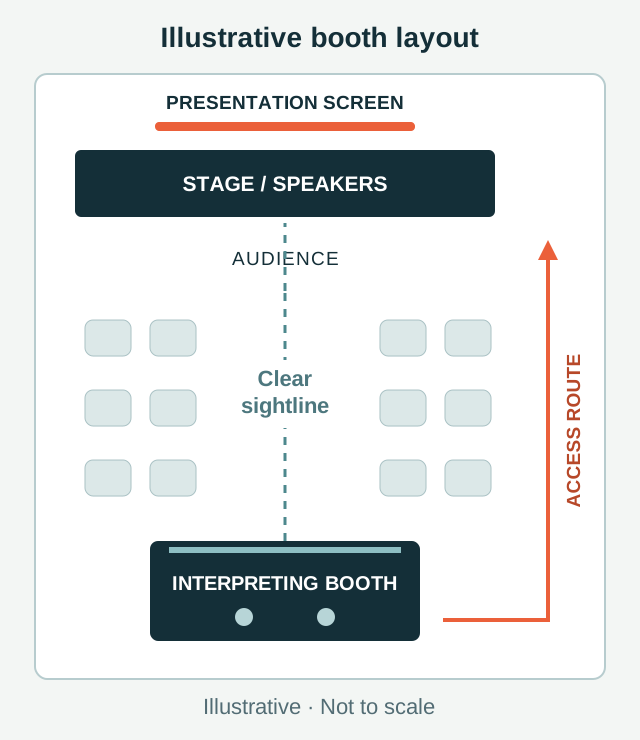
- Stage and screen: Keep the lectern, panel and relevant visual content within view.
- Audience layout: Check seats, standing participants and camera positions for obstructions.
- Booth surroundings: Reserve usable space around the entrance, workspace and ventilation.
- Access and cabling: Coordinate the team's route and cable runs with the venue's safety and evacuation arrangements.
Plan the Audio, Video and Technical Connection
Good placement cannot compensate for an incomplete audio setup. Speaker microphones, audience questions and video sound need to reach the interpreting system through an appropriate feed. Expecting interpreters to follow reverberant sound from the room loudspeakers is not a substitute for a suitable direct connection.
During rehearsal, test a roaming audience microphone, remote speaker and embedded video as well as the opening speech. Agree how interpreters will contact the technician and what happens if an audio channel fails. The operating relationship between booth and technical desk matters as much as their physical distance.
Include Ventilation, Lighting and Safe Access
The booth is a workspace throughout the programme. Catering activity, strong lighting, direct sunlight and repeated door movements can affect it. Avoid placing decorations against ventilation openings. Check the booth's operating conditions and ventilation noise during setup, and provide usable reading light without disturbing the room's presentations.
Do not narrow the entrance with spare chairs, storage cases or stacked equipment. Interpreters need to leave during breaks, and technicians may need access. Cable crossings and any raised platform should be reviewed by the responsible venue and technical teams. Improvised elevation is not a sound way to solve poor visibility.
Can the Booth Be Outside the Conference Room?
A separate room is a different delivery arrangement, rather than a direct equivalent of an in-room booth. It requires a planned combination of camera coverage, suitable audio, technical communication and a fallback procedure. A screen showing slides alone may leave interpreters unaware of a panel exchange or an audience intervention.
For a hybrid event, include remote presenters in the same end-to-end rehearsal. Discuss an outside-room or remote arrangement with the interpreting team before installation. Moving interpreters into a spare room at the last moment can introduce problems that the original plan never addressed.
A Booth Placement Checklist for Event Organisers
- Before booking: Share the room plan, venue photographs, stage layout and screen positions.
- During technical planning: Confirm booth numbers, external dimensions and required surrounding space with the equipment supplier.
- Before seating is final: Mark cameras, pillars, decorations, service routes and entrances.
- At installation: Check the speaker and presentation from every seated working position.
- At rehearsal: Test microphones, video sound, language channels and remote connections.
- After programme changes: Reassess a different stage position, additional room or relocated panel with both teams.
Planning Simultaneous Interpreting in Ankara
For a useful quotation, share the date, venue, floor plan, seating arrangement, attendance, language directions and programme duration. Identify concurrent rooms, technical presentations and video links. If the venue already has a booth or sound system, describe what is available so the team can review the technical scope.
Frequently Asked Questions About Booth Placement
Must the booth be at the very back of the room?
No. A rear or side location should be assessed for visibility, screen legibility, audio, access and working conditions. No single position is best for every conference room.
How many metres should separate the booth from the stage?
There is no useful universal distance for every room. Screen size, viewing angle, room geometry and the proposed booth matter. The interpreter's actual seated view is more informative than distance alone.
Will a monitor solve every sightline problem?
A monitor can support access to visual content, but camera coverage, legibility, delay and audiovisual synchronisation need checking. Discuss a lack of direct visibility with the technical and interpreting teams.
Can we move the booth on the morning of the event?
A move may be possible, but installation, cabling, visibility and audio tests may need to be repeated. Agreeing the position in advance helps protect the scheduled start.